
Desarrollador
Claridge Homes
Arquitecto
FSMY
Diseño de Interiores
Manhas Design
Acerca de
3000 Waterside
3000 East Oakland Park Boulevard, Fort Lauderdale, FL
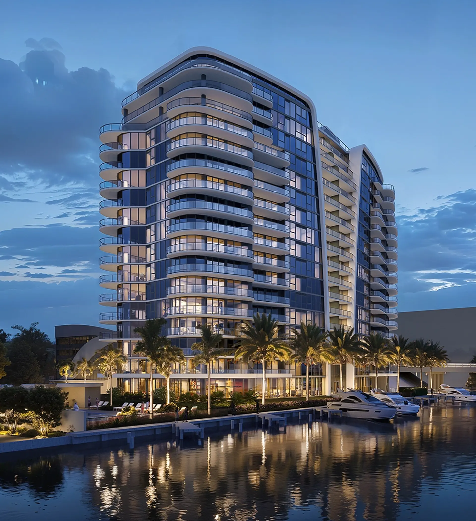
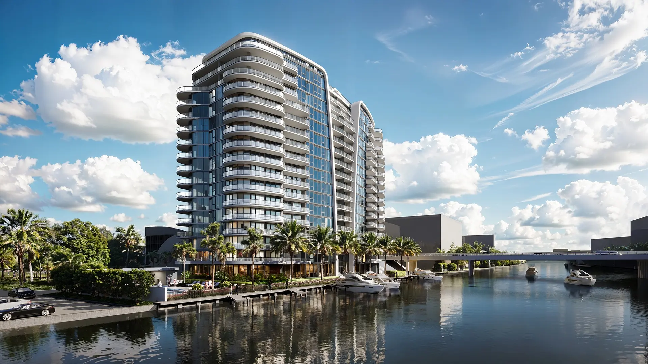
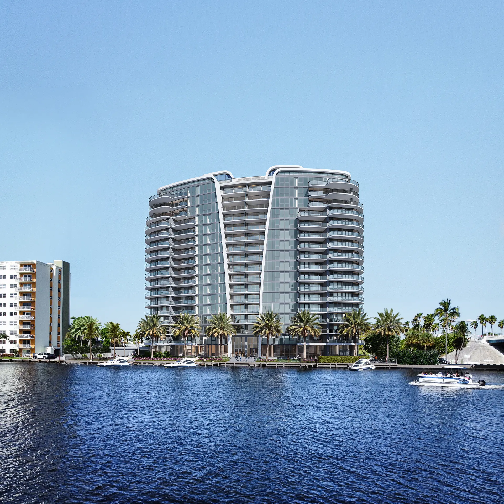
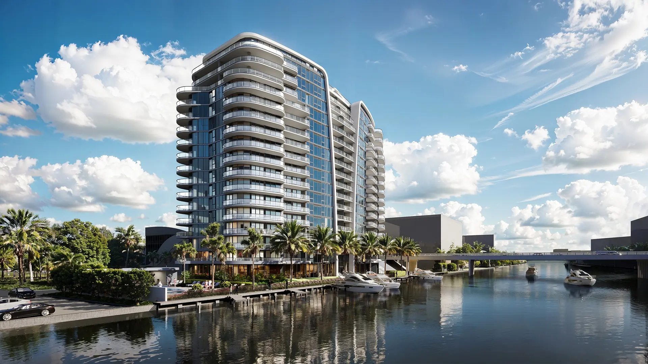
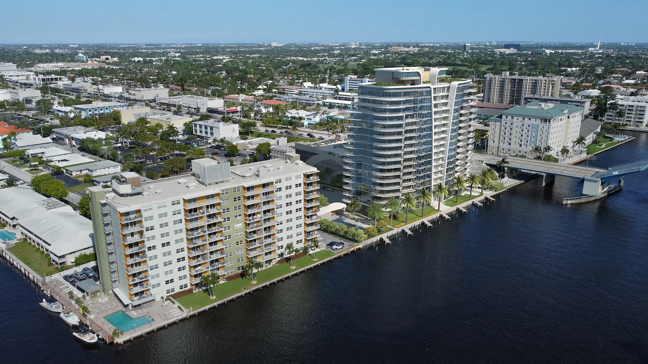
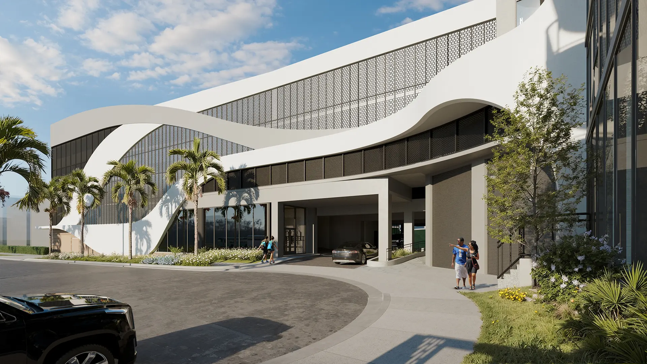
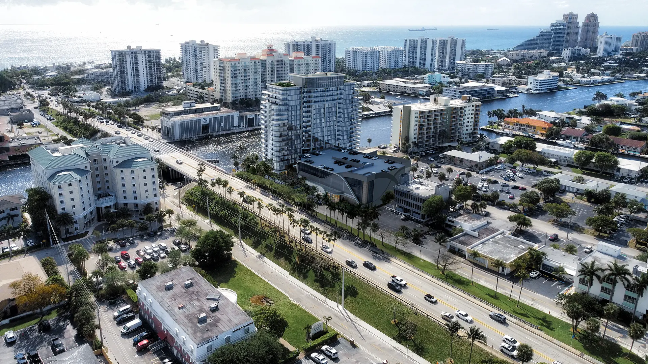
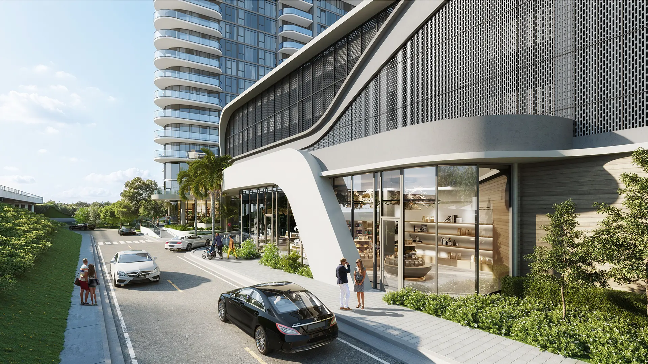
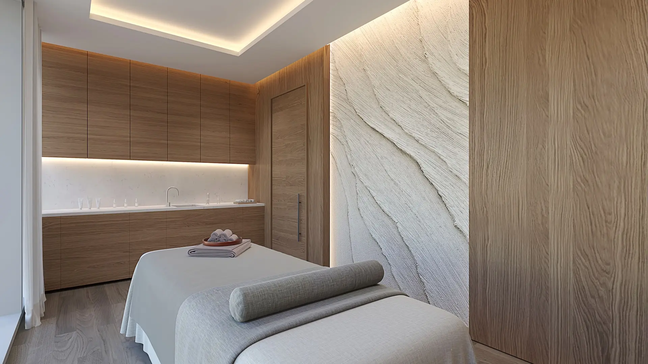
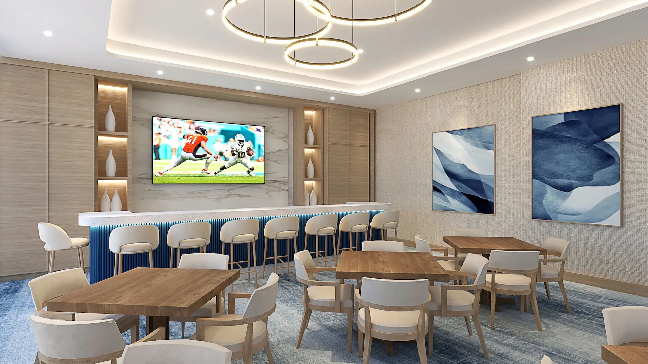
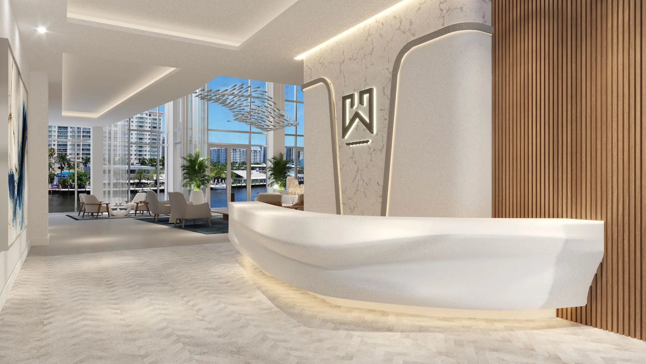
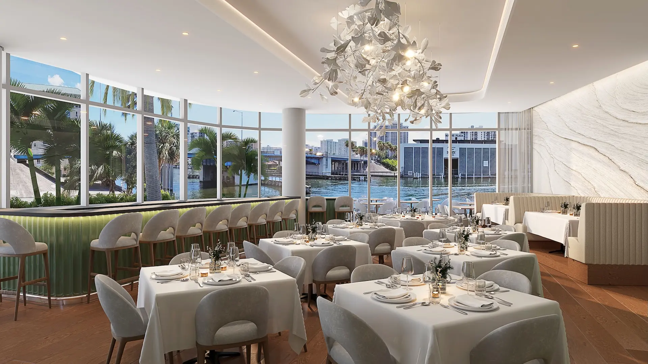
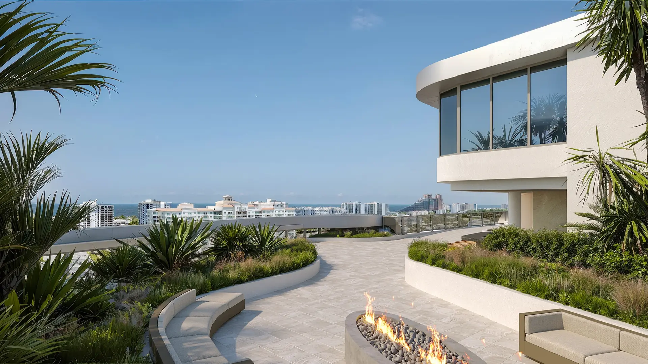
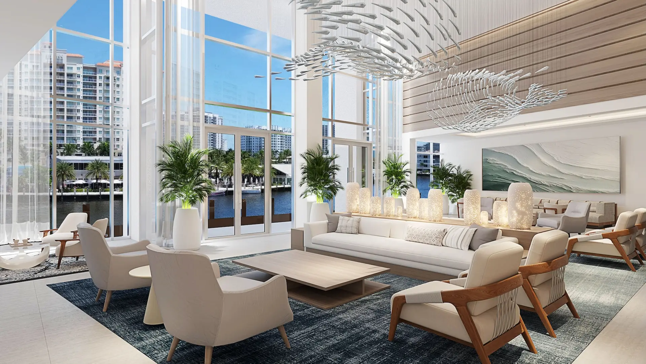
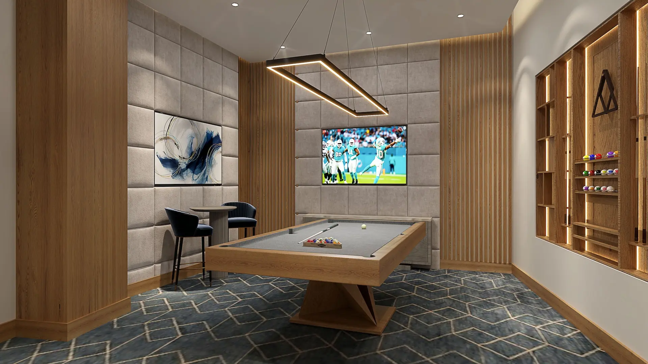
UNMATCHED WATERFRONT LUXURY Experience elevated waterfront living at 3000 Waterside, a private sanctuary inspired by the world’s most prestigious five-star resorts. Designed for those who seek sophistication, comfort, and exclusivity, this luxury residential destination offers an extraordinary collection of resort-style amenities curated to enhance every aspect of your lifestyle. Relax beside the expansive waterfront pool with breathtaking Intracoastal Waterway views, energize in the state-of-the-art fitness center, or rejuvenate in the luxurious spa and wellness retreat. Entertain guests in the elegant billiards lounge, unwind in the sophisticated waterfront lobby, and enjoy watching yachts glide across the marina-inspired scenery.

Detalles clave del edificio
$1M – $3.4M
$1.21 per Sq.Ft. (full reserves)
1,118–2,534 ft²
129
18
2028
Calendario de Depósitos
20% Deposit at signing
10% Due when second floor slab has been poured
5% Due at rooftop
Balance due at closing
Detalles adicionales
Asociación, Calefactada
Asignado, Adjunto, Garaje, Visitante
Instalaciones para embarcaciones
Admite mascotas
Acceso a la costa, Acceso a la vía intracostera, Sin puentes fijos, Acceso al océano, Ciudad, Intracostero, Vista al océano, Vista al agua
Balcón, Zona exterior
Seguridad del edificio, Detector(es) de monóxido de carbono, Alarma de incendios, Rociadores contra incendios, Vestíbulo protegido, Garaje/estacionamiento seguro, Guardia de seguridad, Sistema de seguridad, Detector de humo
Bloque de hormigón (CBS)
Galería
3000 Waterside
Aviso legal
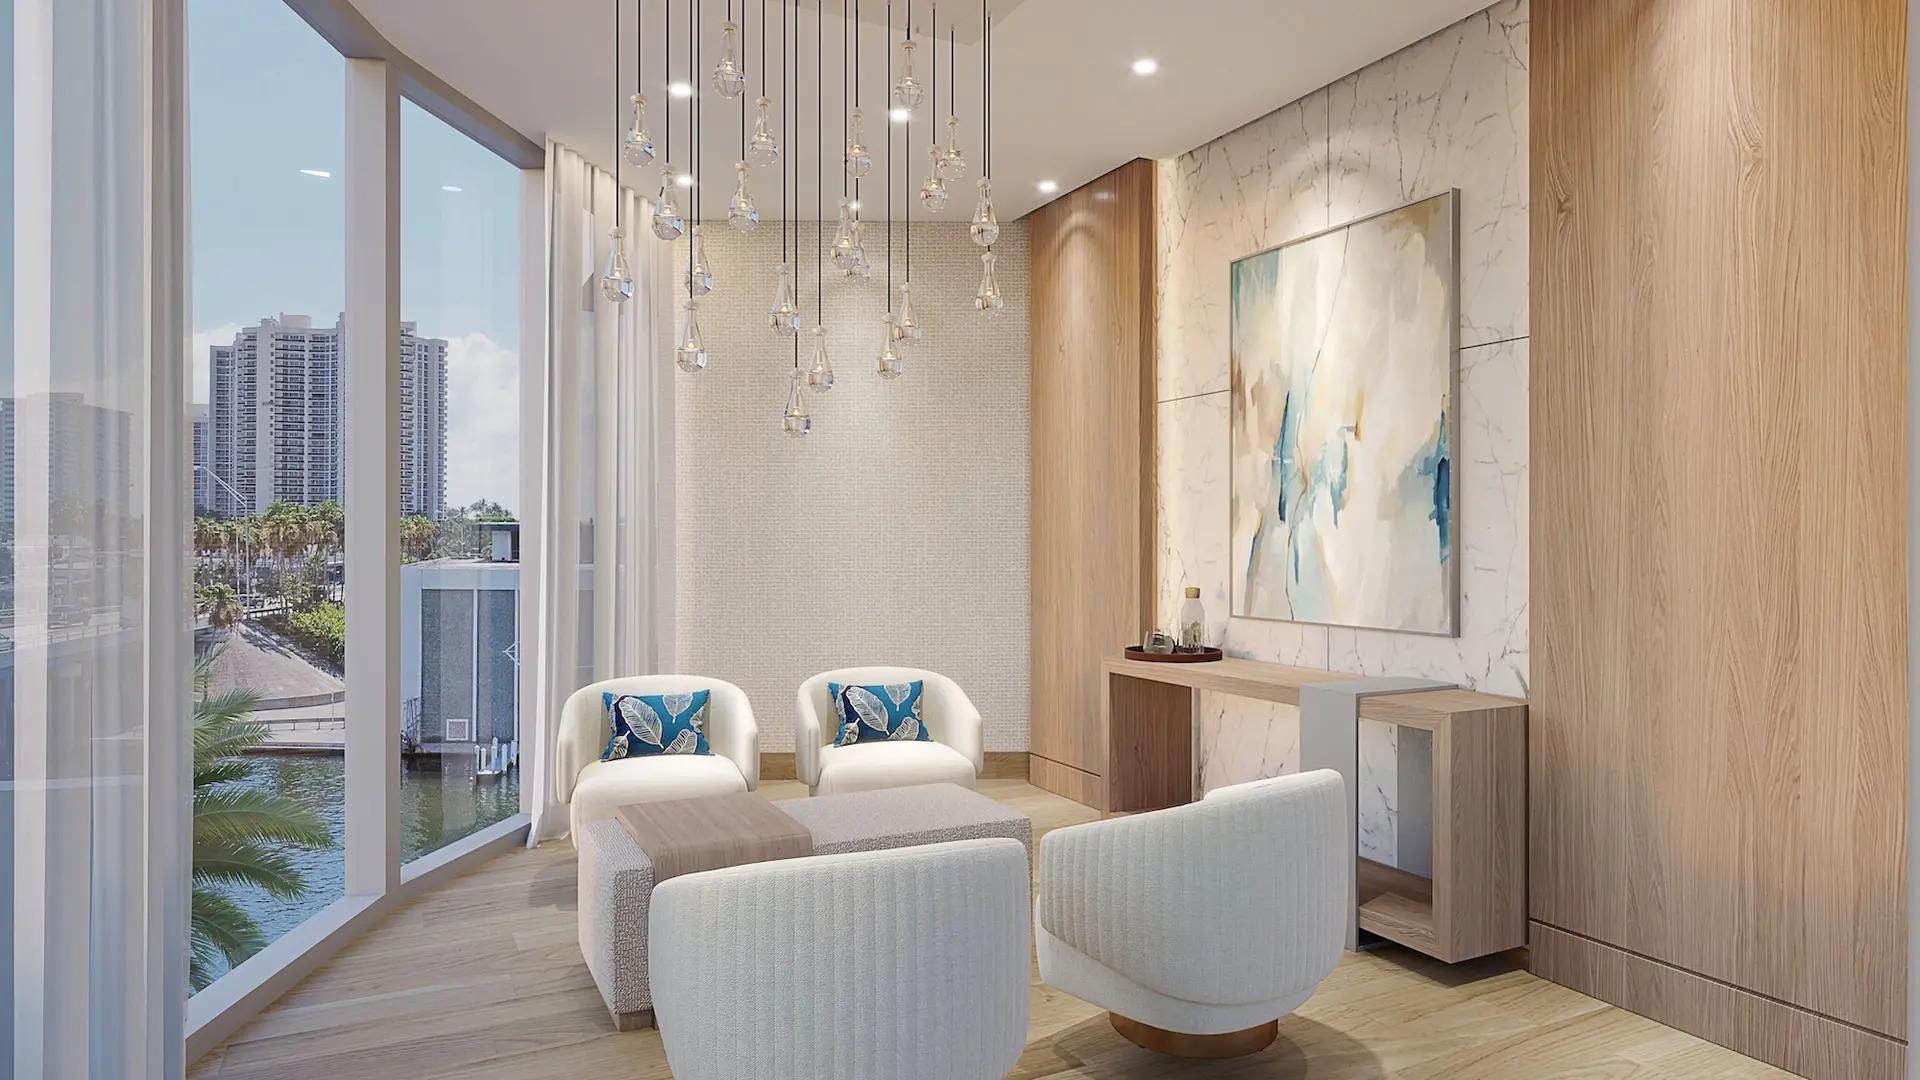
Las imágenes son solo de carácter ilustrativo y pueden no reflejar el producto final terminado.
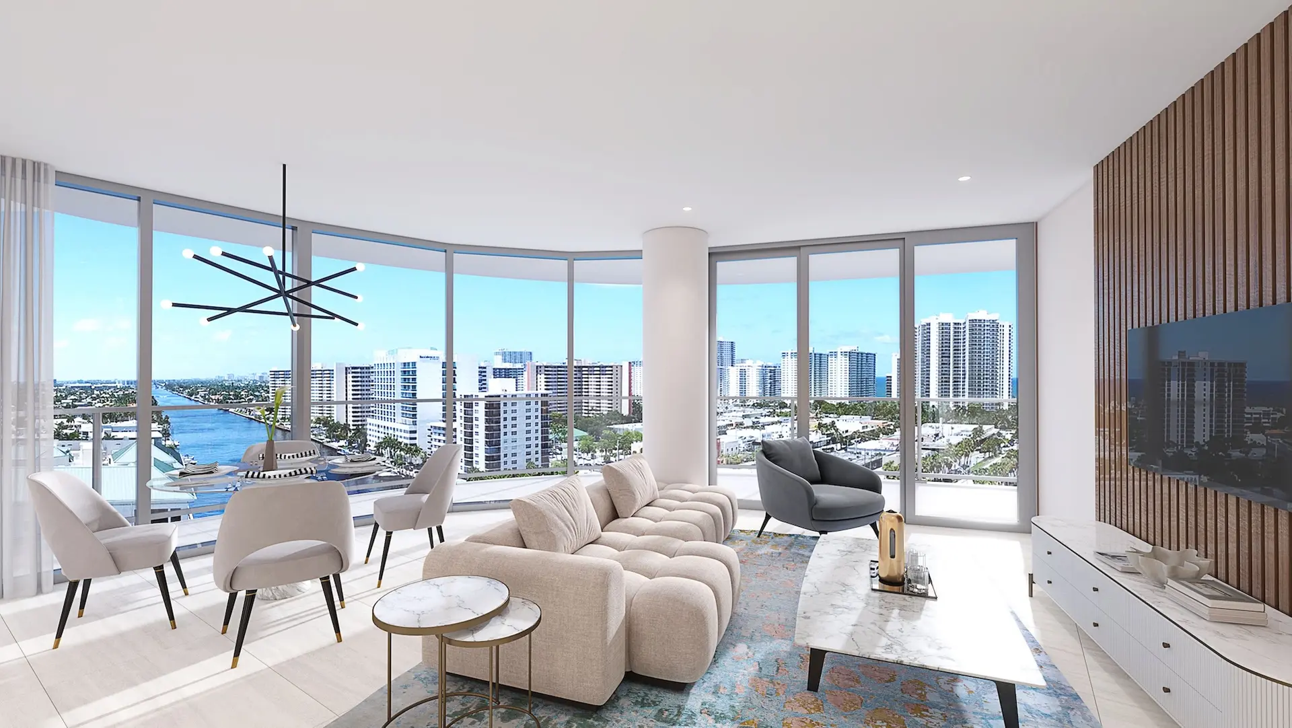
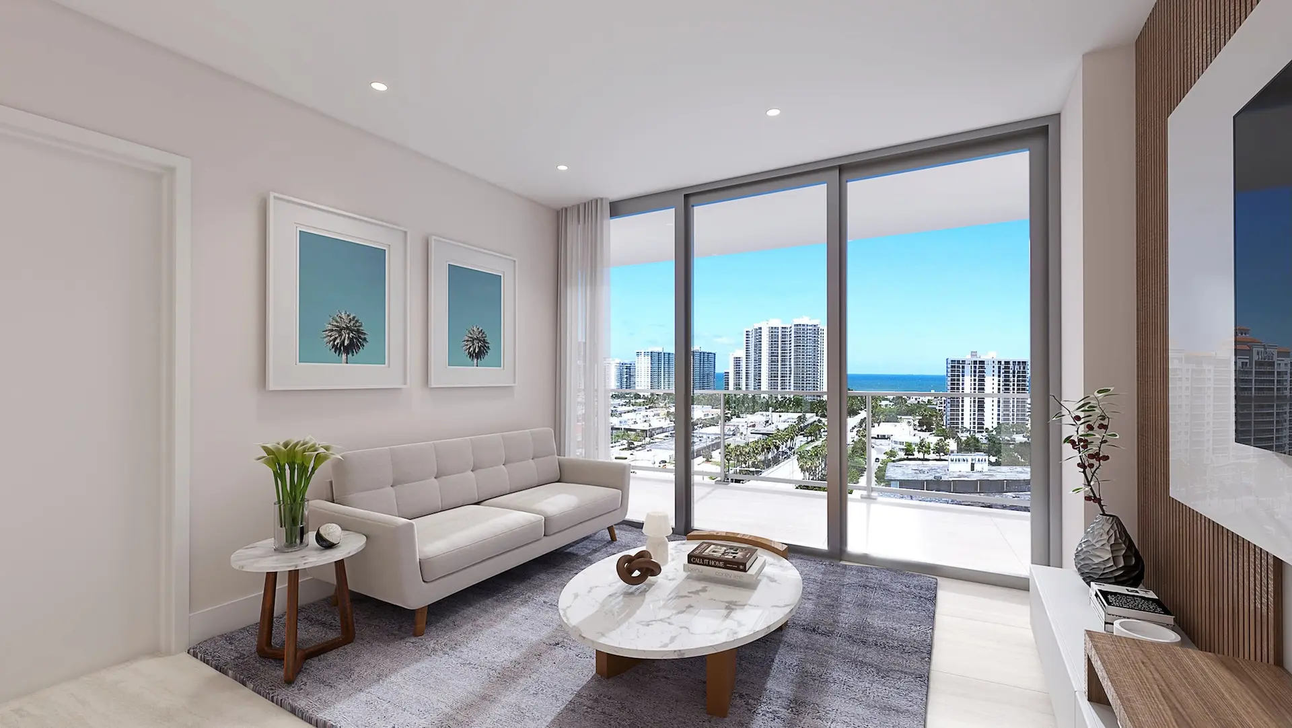
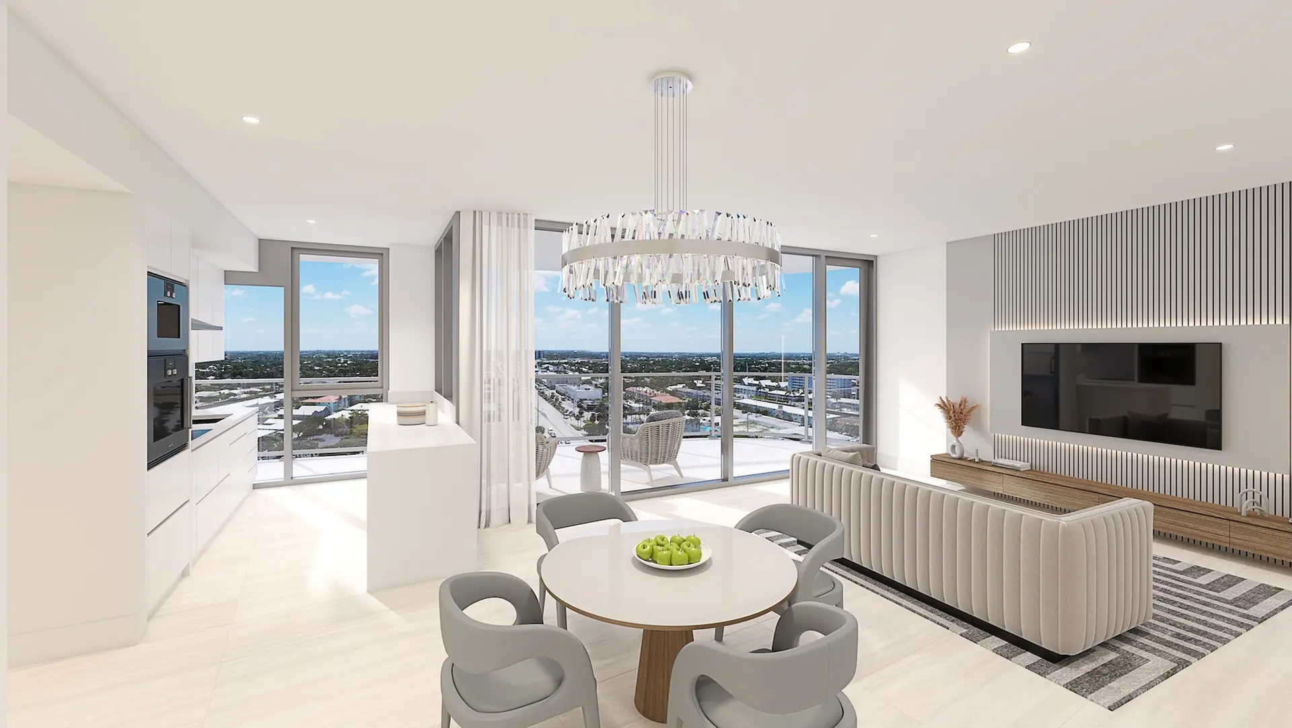
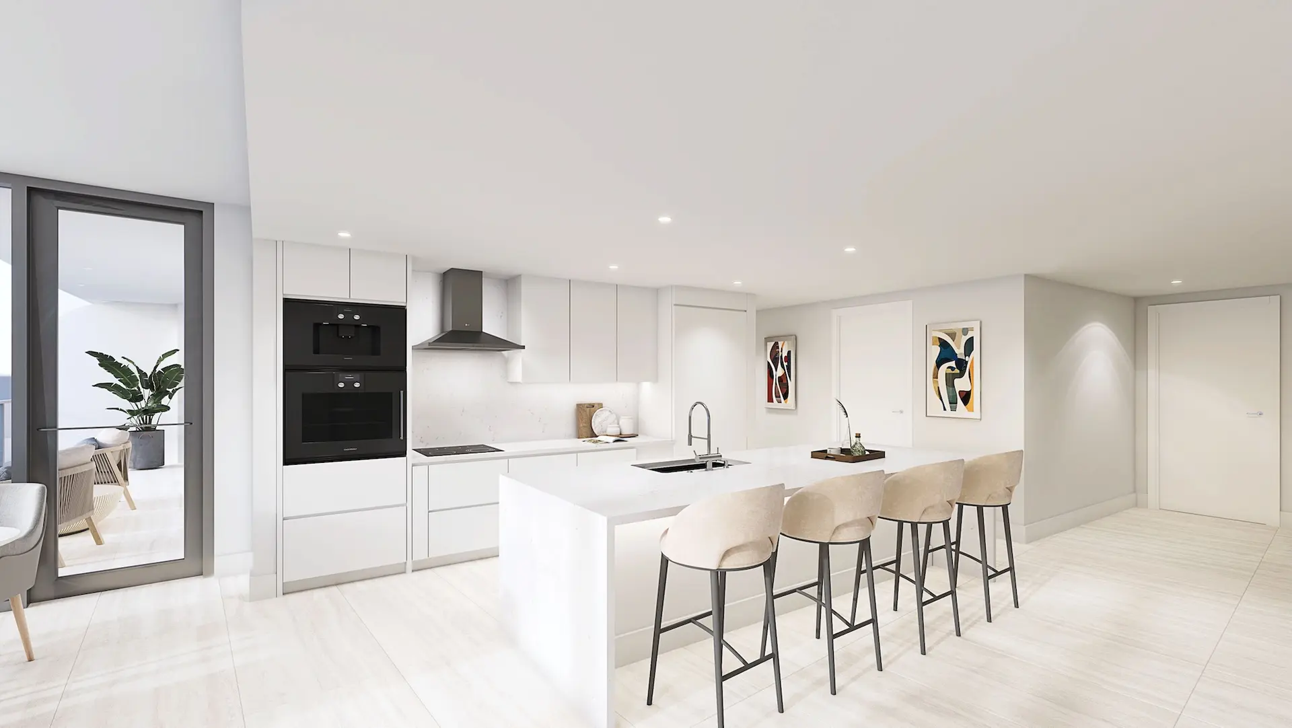



Destacar
3000 Waterside
- RESIDENCES
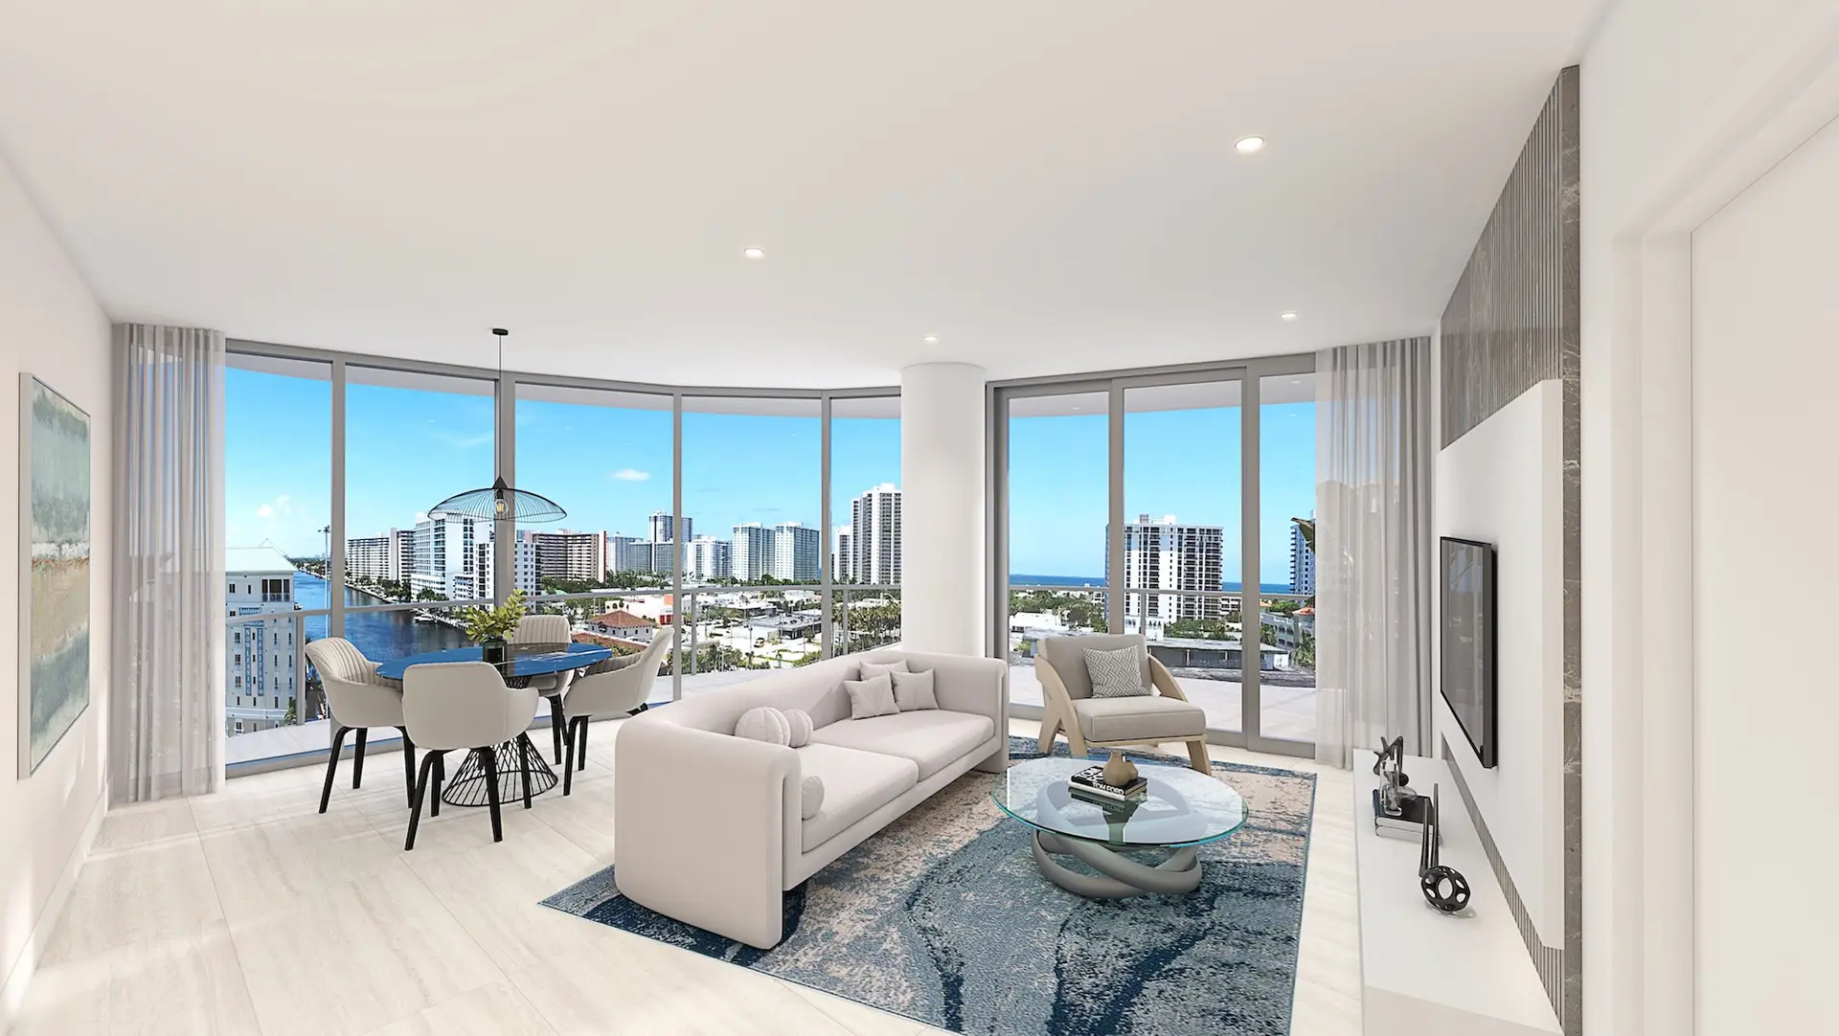
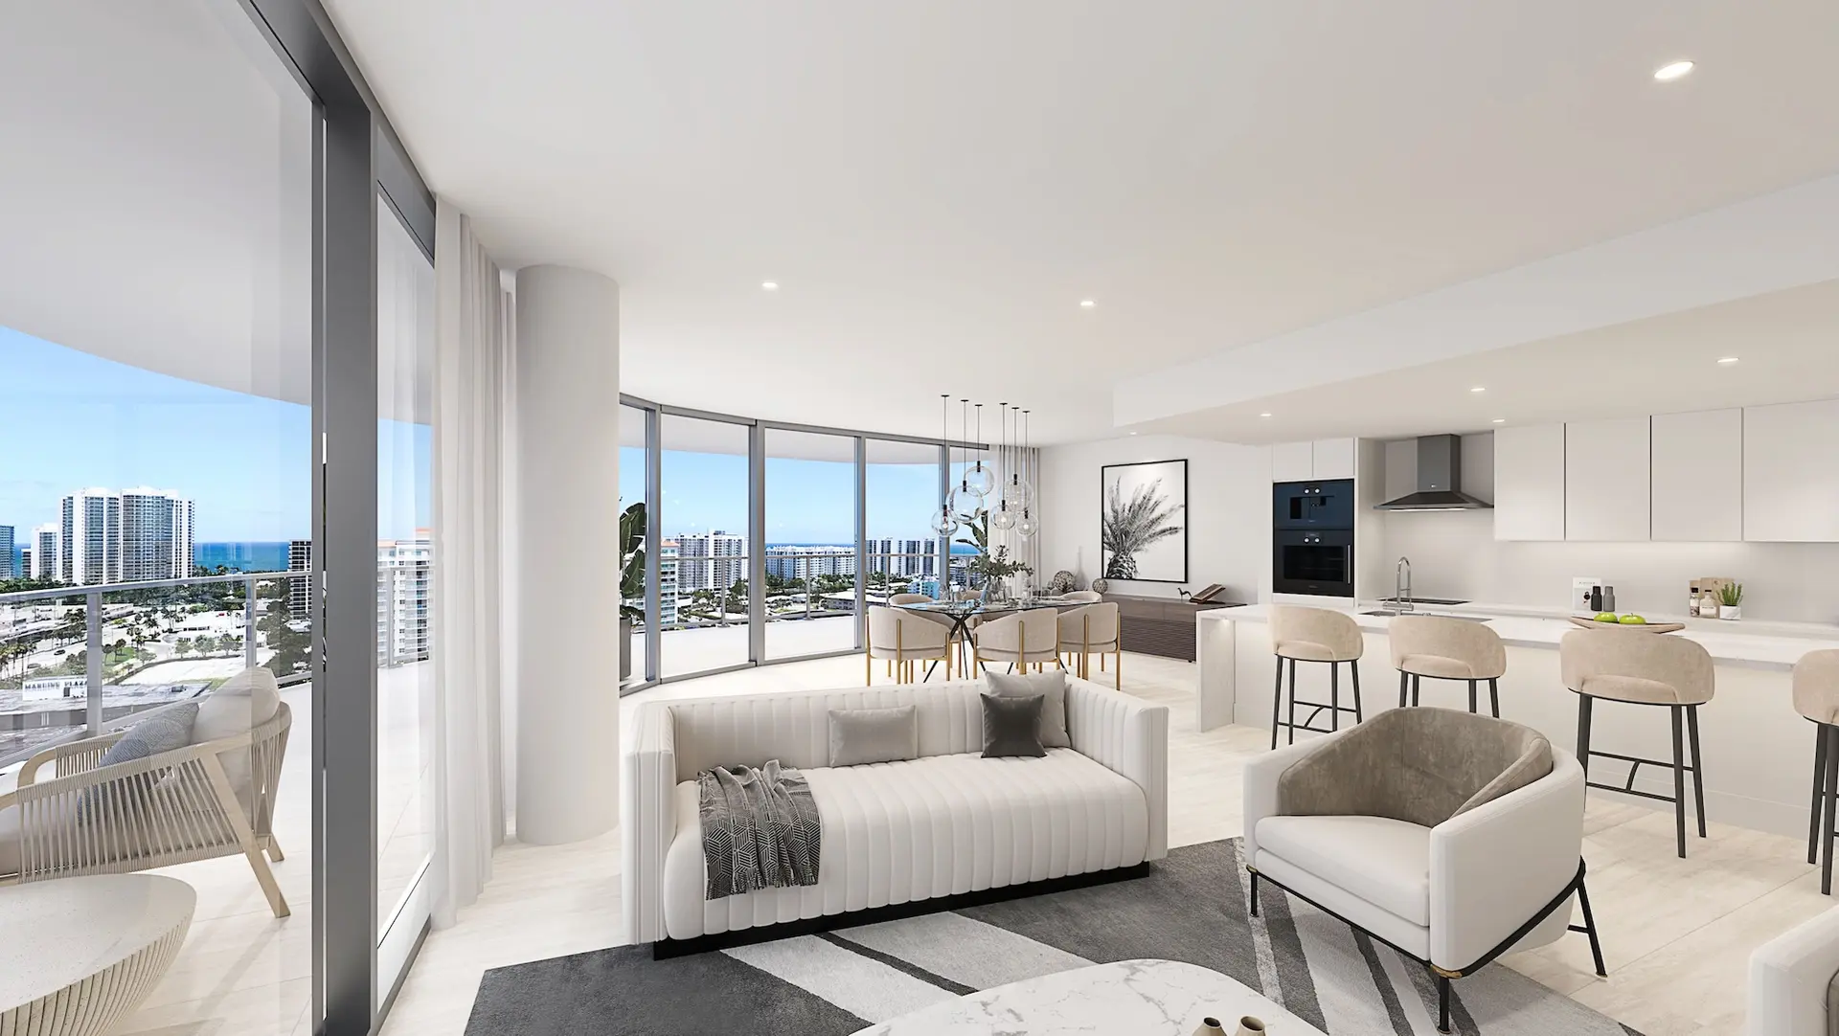
- 3000 Waterside is an exclusive collection of 129 unparalleled residences each individually tailored to reflect the contours of the building and its unrivaled waterfront location.
- 129 spectacular Sky residences in an 18-story tower with large balconies and terraces in certain penthouse levels. 14 inviting floor plans with intuitive open design, including 6 designs of penthouses on the top 4 floors.
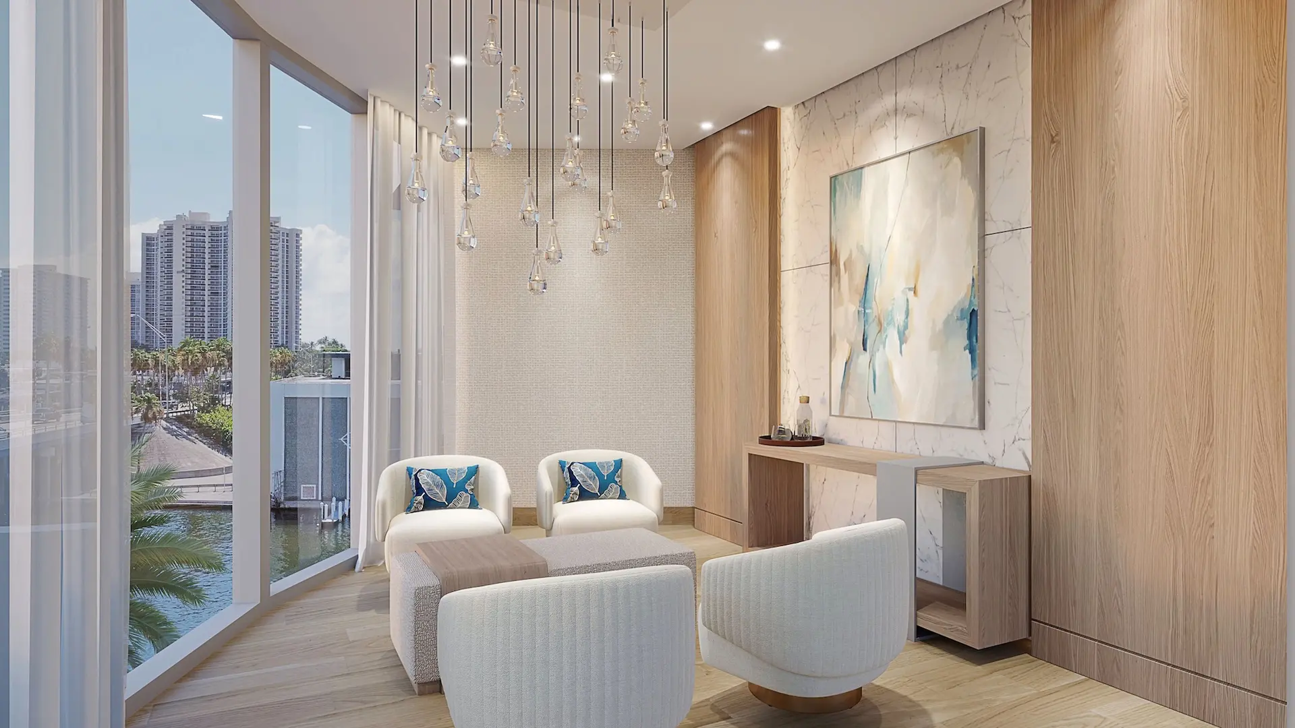
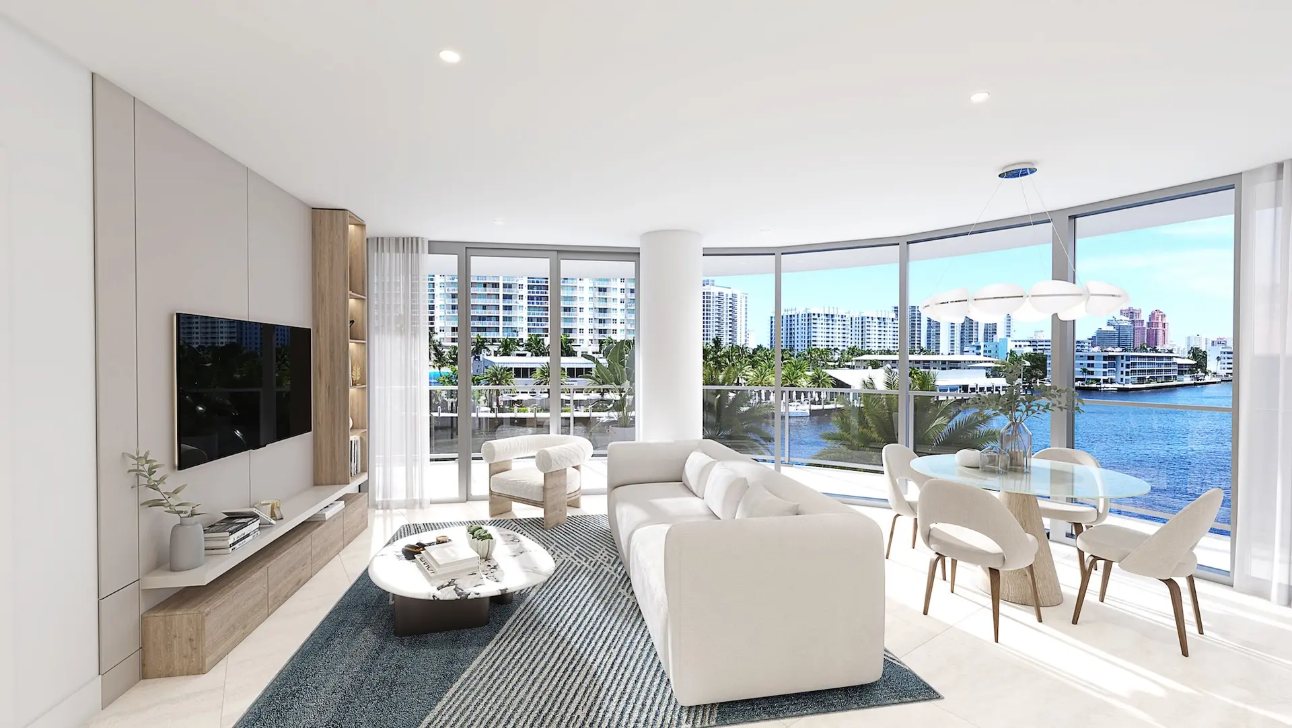
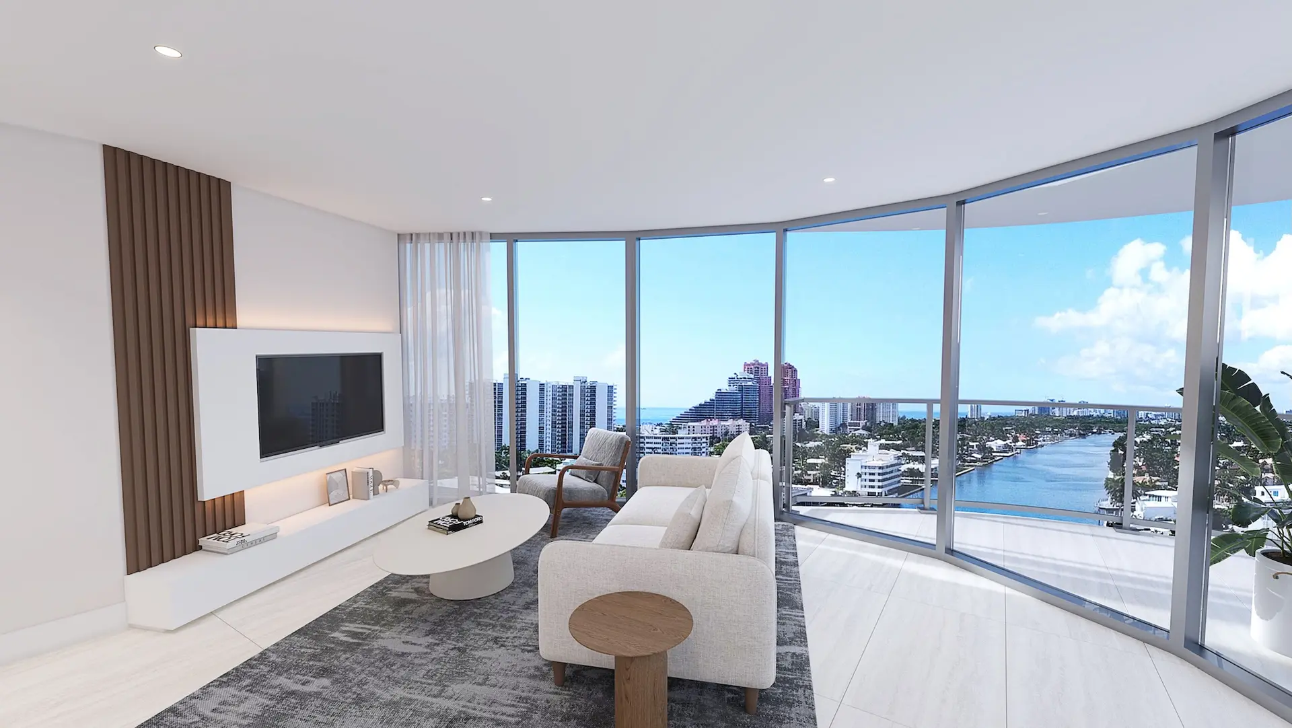
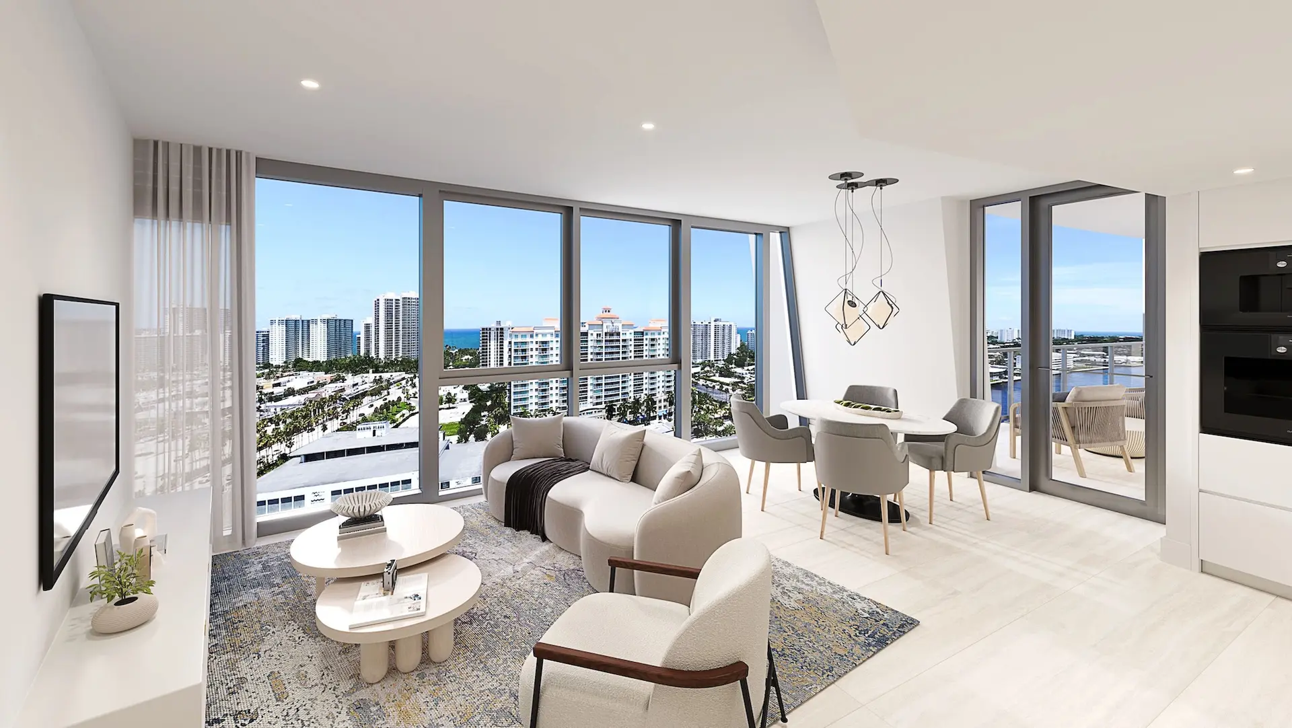
- Expansive, glass-framed private balconies and terraces designed to provide a seamless indoor and outdoor living experience.
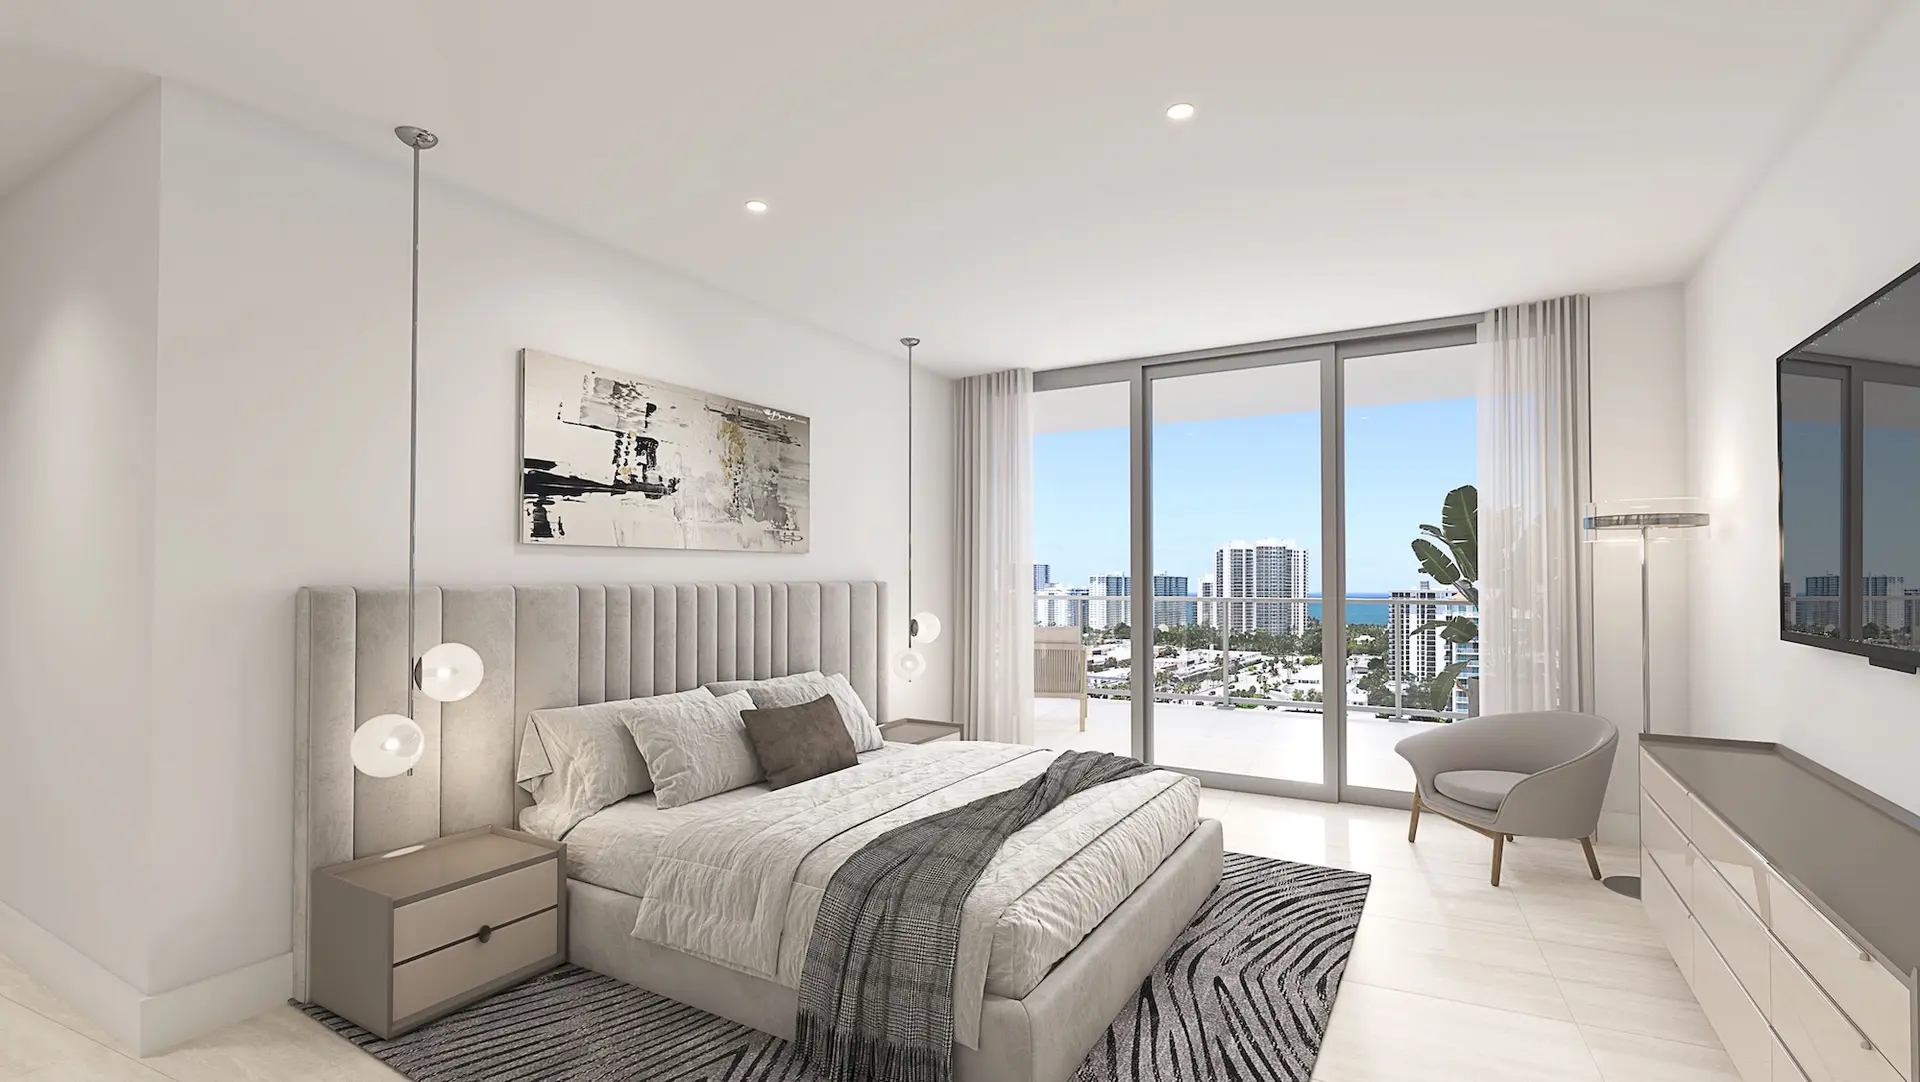
- Alluring two, three and four bedroom Sky residences with two, three or three and a half bathrooms.
- Sky residences ranging from 1,118 square feet to 2,660 interior square feet. Many floor plans include a spacious den/media room featuring floor-to-ceiling impact windows and sliding glass doors designed to maximize natural light.
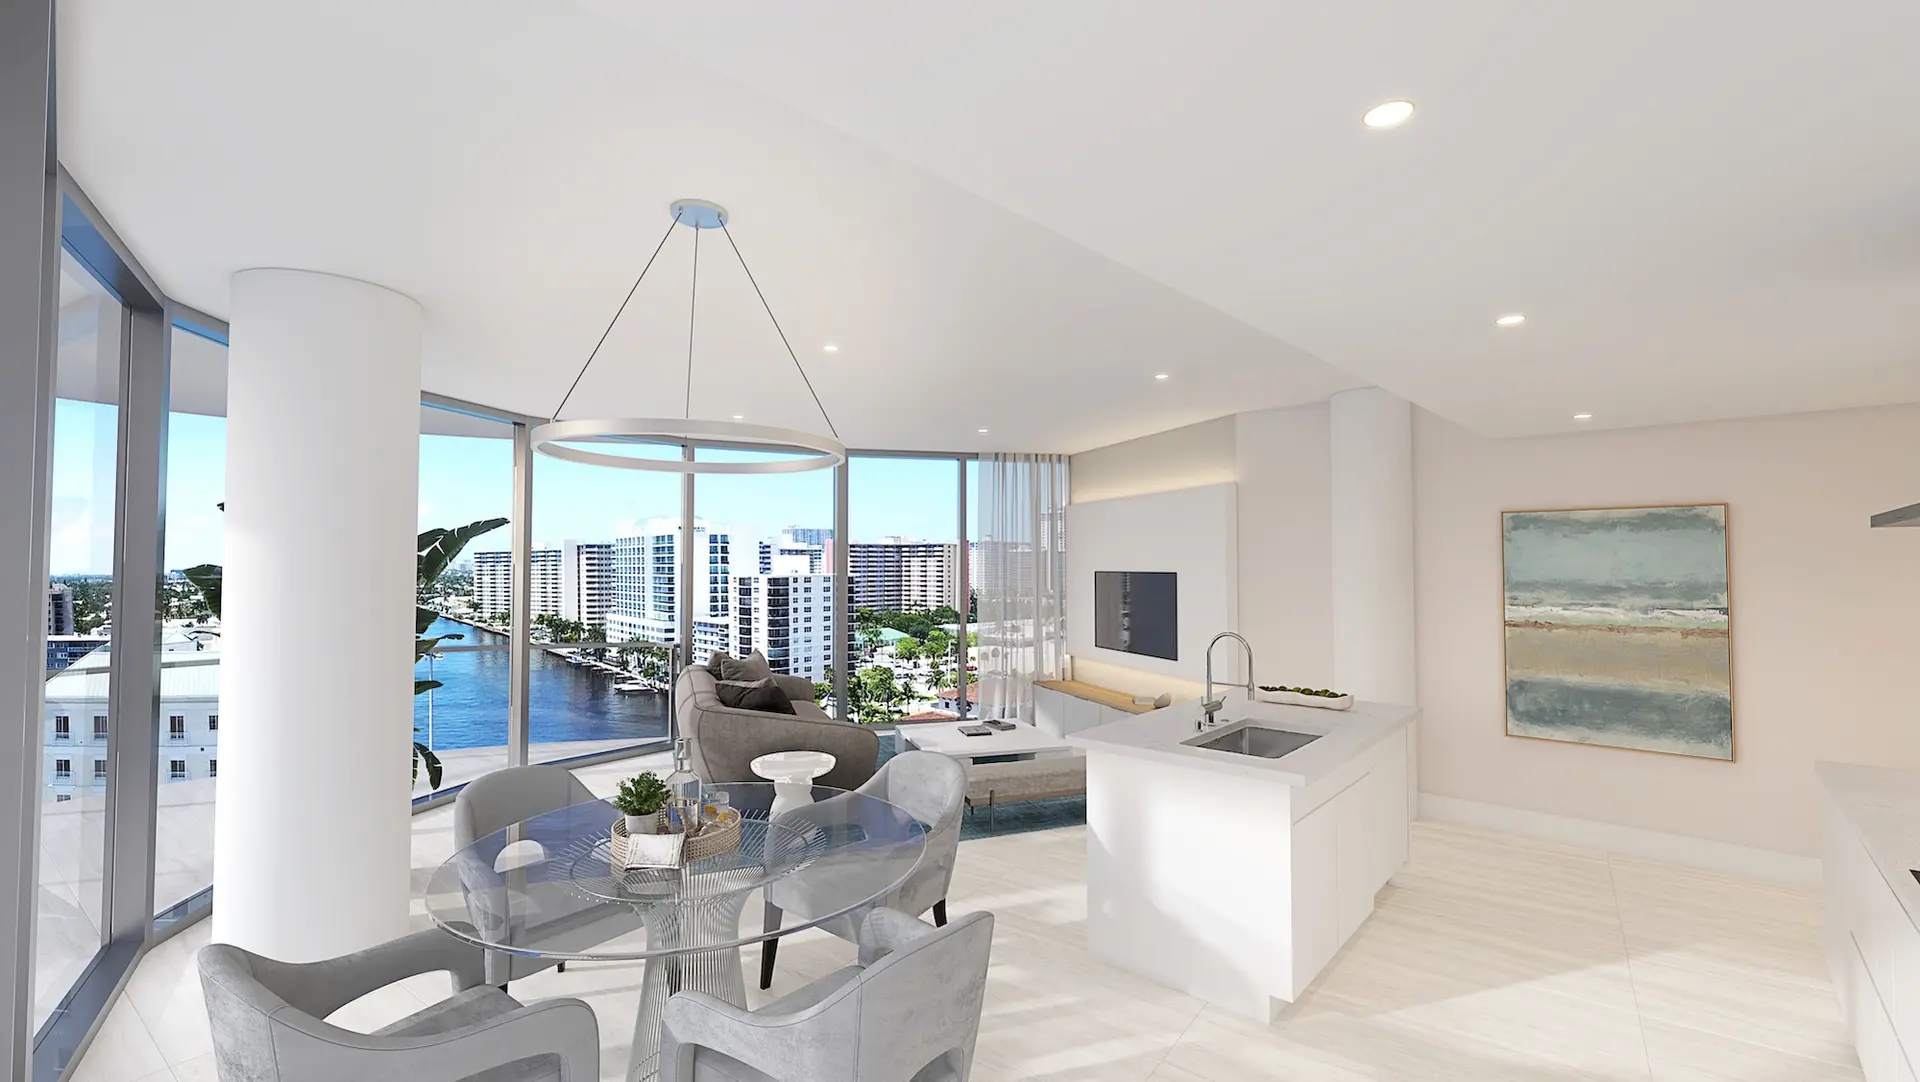
- Expansive glass balconies and terraces boasting views of the Intracoastal, Atlantic Ocean, and Fort Lauderdale skyline. Chic large-format (24” x 48”) porcelain tile flooring throughout the inside of each residence.
- Spacious laundry rooms and closets, with energy-efficient Electrolux Washer and Dryer.
- Spacious two, three, and four bedroom floor plans ranging from 1,118 to 2,660 square feet.
- Select penthouse residences with expansive terraces and elevated views.
- Boat Dockage $500,000
- High-End Finishes: Designer gourmet kitchens featuring quartz countertops, European-style cabinetry and a sleek wine chiller.